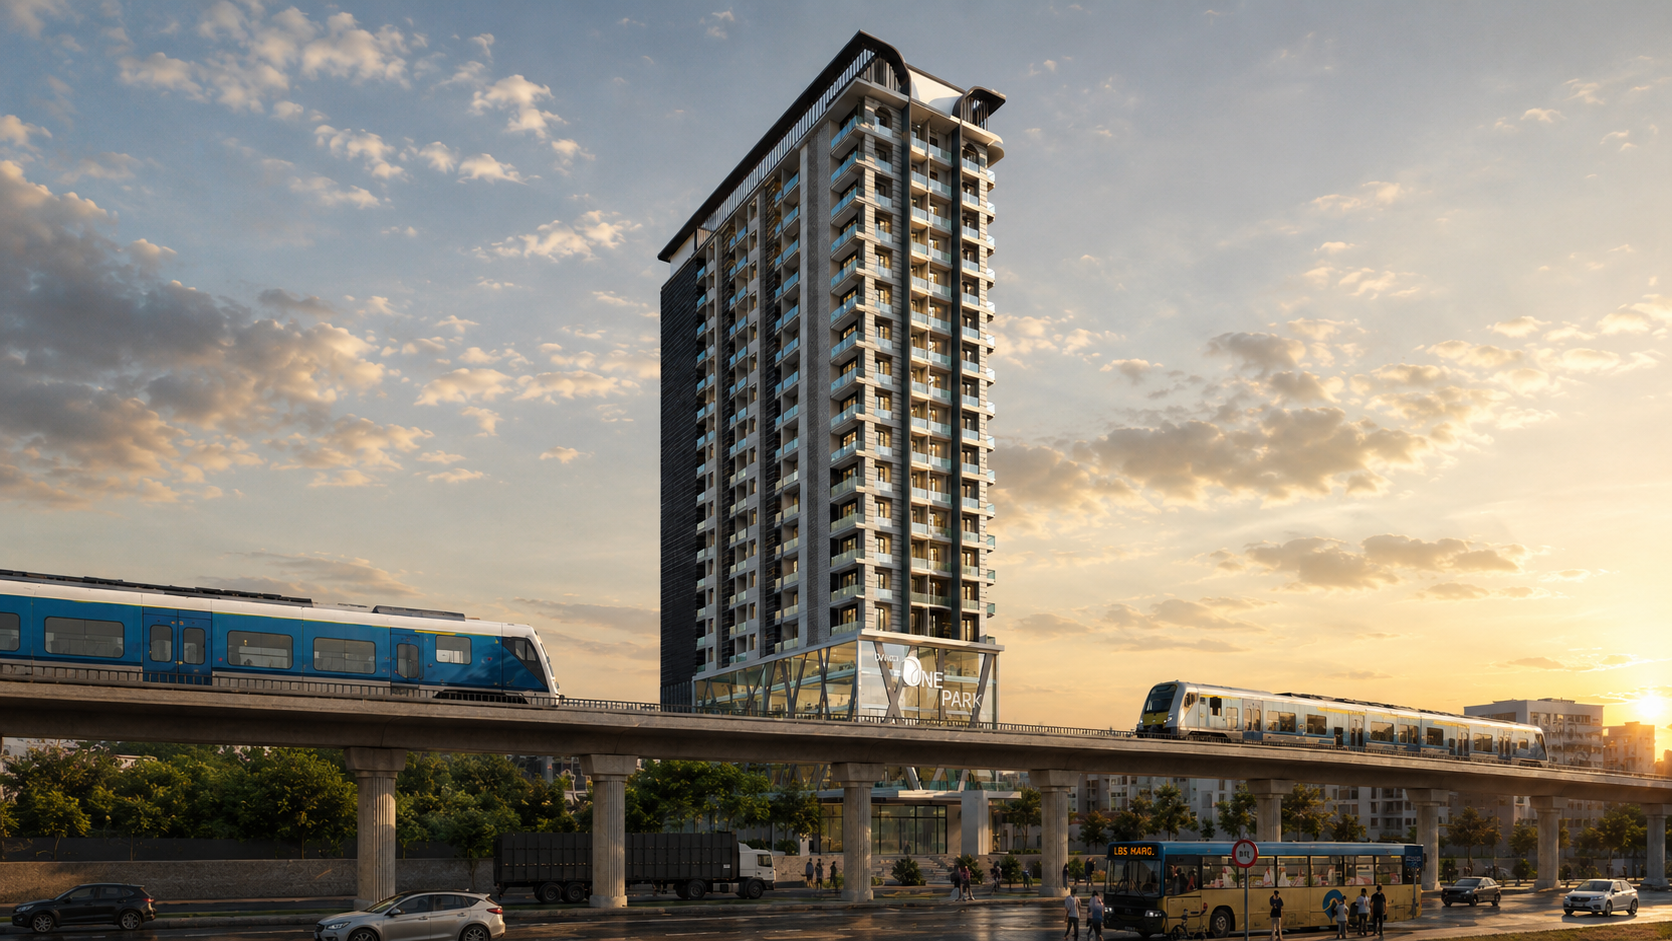
Om Sai One Park
A Dialogue of
Stone & Shadow.
"Om Sai One Park is a ultra-modern skyscraper located along the strategic Bhiwandi Bypass. Featuring a striking dark navy and charcoal glass facade with a curved crown, this landmark tower offers seamless transit connectivity adjacent to the upcoming metro corridor."
Iconic vertical minimalism designed for future-ready connectivity, high asset appreciation, and panoramic valley views.
Project Specifications
Every millimeter engineered for spatial balance, climate resilience, and enduring value.


Architectural Gallery
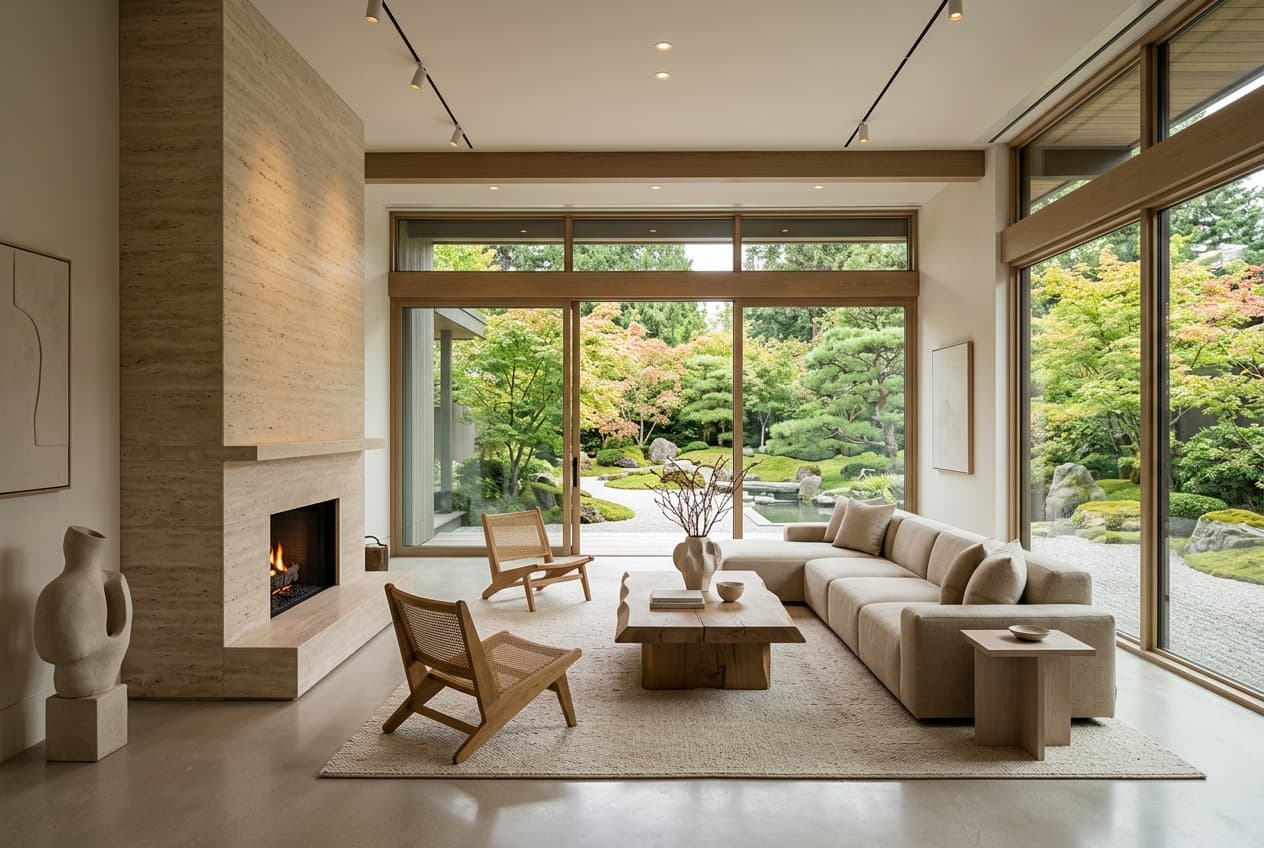
Curated perspectives of spatial purity, natural marble, and handcrafted finishes within Om Sai One Park.
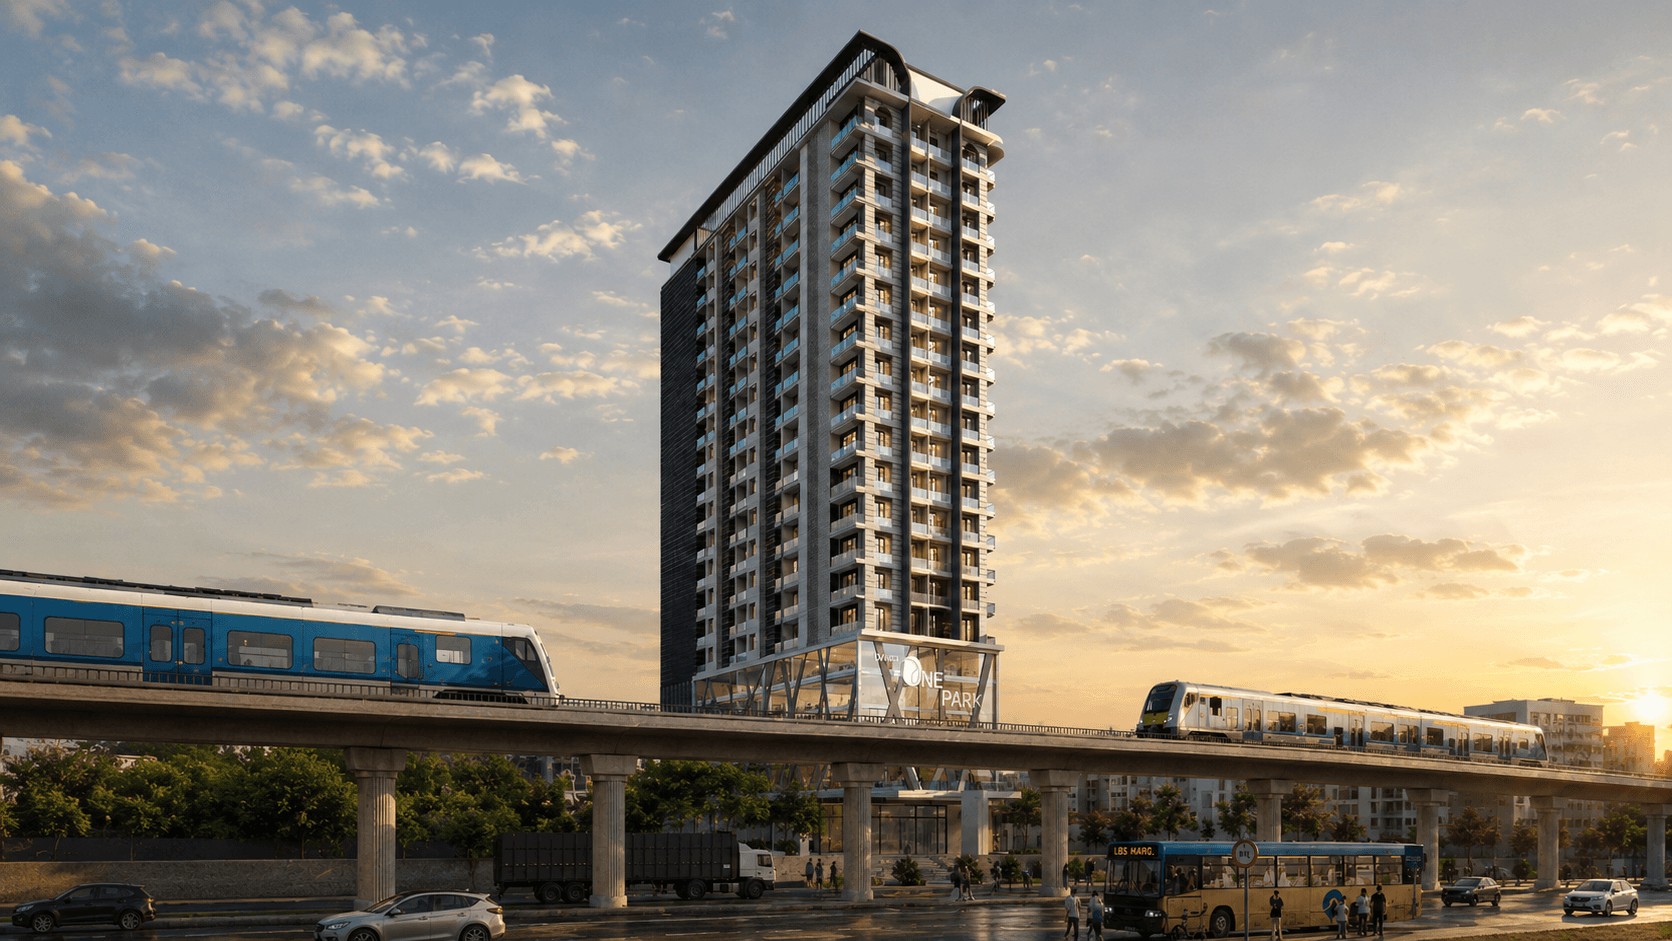
Skyscraper Tower
Curved glass top crown with dark navy glass curtain walling.
Sanctuary Highlights
Metro-Adjacent Connectivity
Prime location situated right along the main transit and metro line.
Curved Glass Sky Deck
Rooftop observation deck providing 360-degree views of the region.
EV Charging Infrastructure
Electric vehicle charging bays integrated into all parking levels.
Smart Home Automation Ready
Pre-wired fiber optic connectivity and smart lock readiness.
Begin Your Journey.
Siddhi Narayan Group developments are available for private consultations and site visits. Please register your inquiry details for Om Sai One Park to arrange an appointment with our executive team.